A flagship that breathes for Meridyen
A 900m² store on İstiklal that changes shape twice a day. The ground floor opens to the street in the morning and folds into a screening room by evening, using a kinetic ceiling we prototyped at full scale in our workshop.
Meridyen Istanbul 2026 retail, spatial

Retail floors are usually designed for one moment and then asked to perform for fourteen hours. We started from the opposite premise: what if the room could change as often as the crowd does?
The answer was a ceiling of 240 aluminium fins on individually addressable actuators. Closed, they read as a solid vault. Open, the whole floor becomes a covered street.

Ground floor, morning configuration
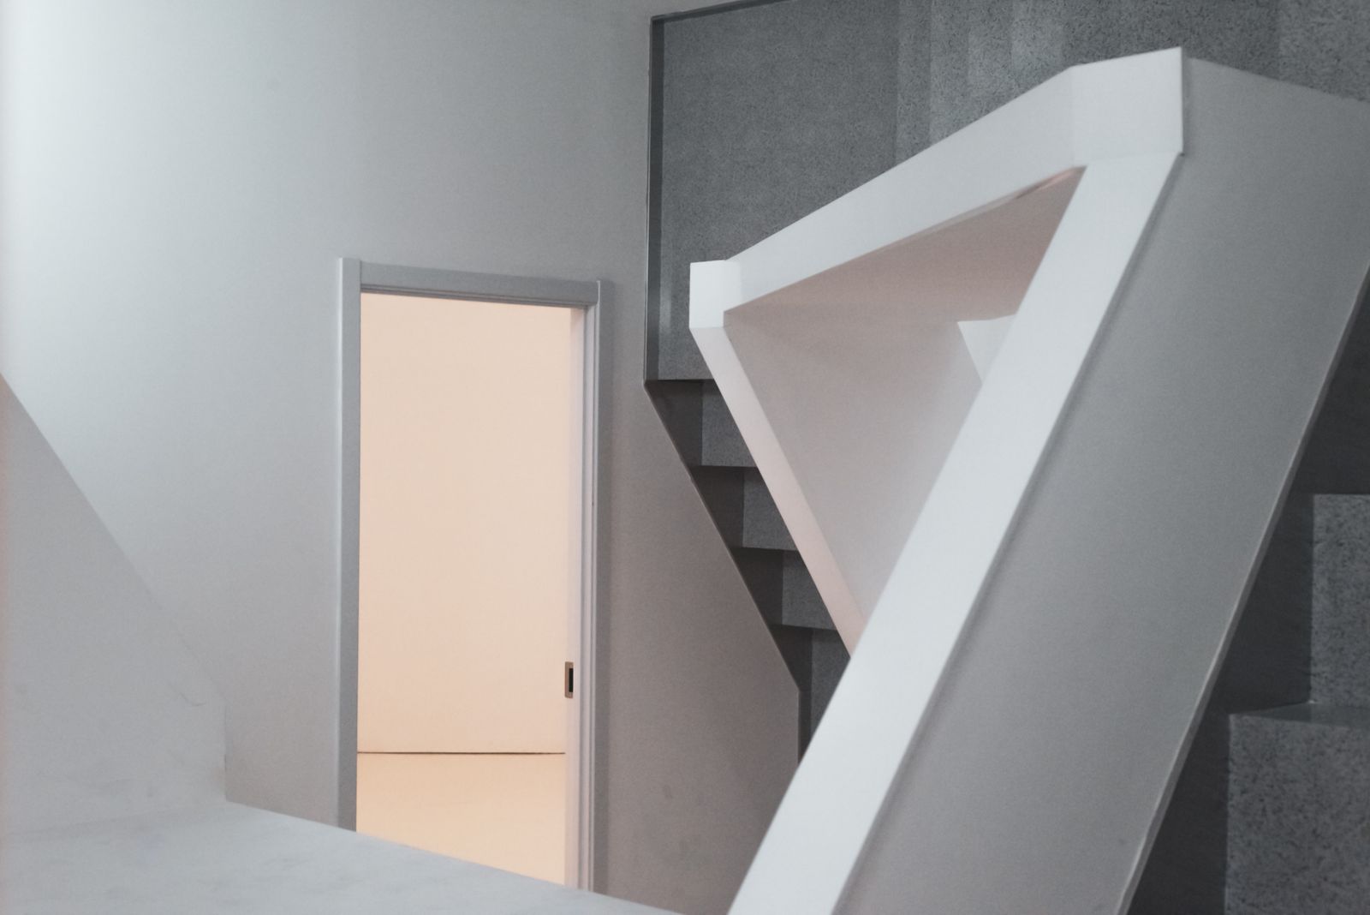
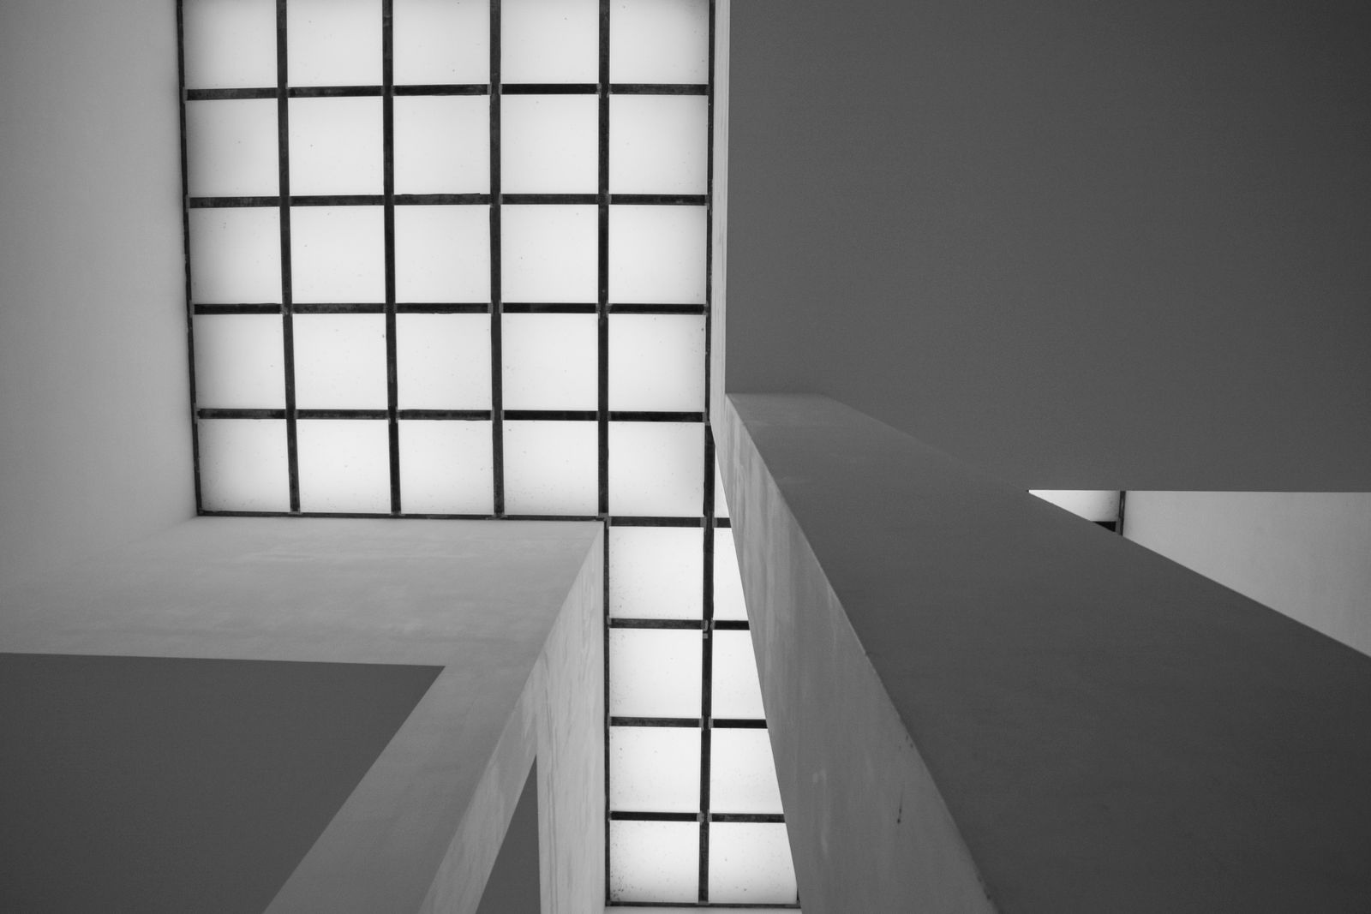
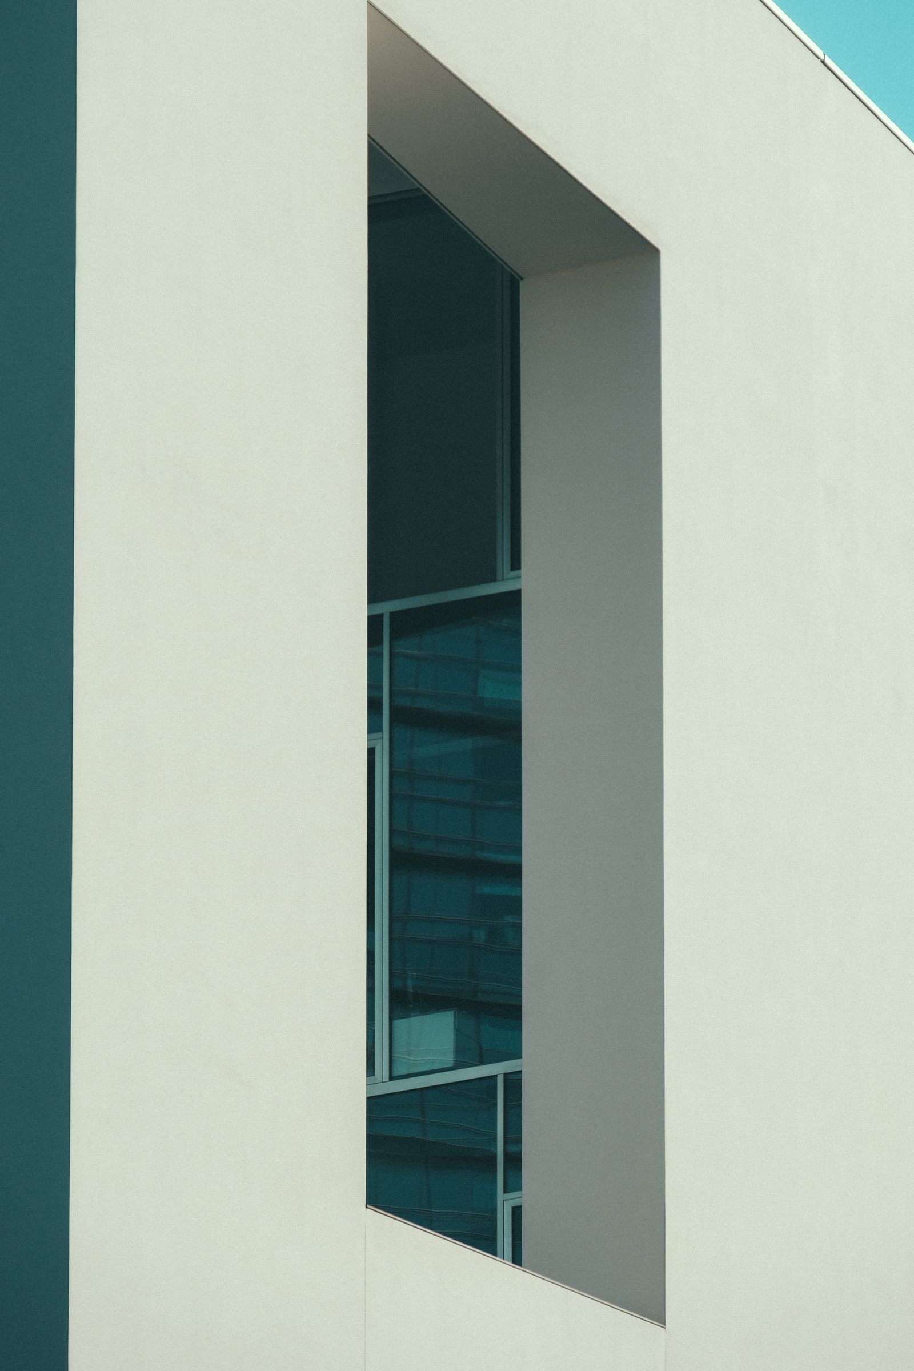

Fin studies, 1:1
Meridyen, Retail DirectorThey made the building do the work that signage usually does.


- Client
- Meridyen
- Concept & design
- WAID Studio
- Kinetic engineering
- Atlas Mekanik
- Lighting
- Studio Vollmer
- Photography
- Placeholder


